Modern Modular Prefabricated Mezzanine Office Floor About

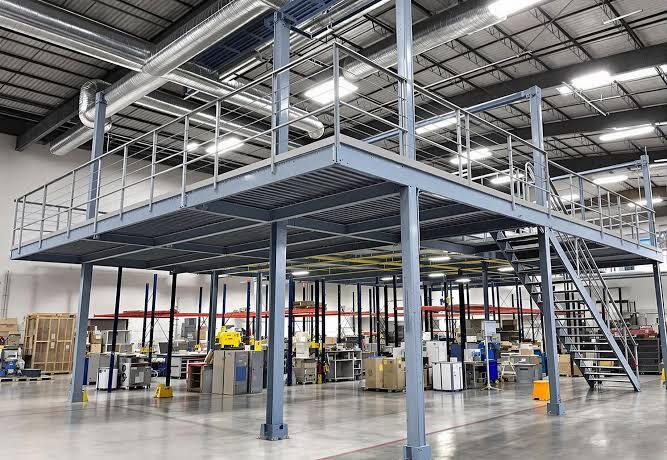
Featured among the latest innovations, our Modern Modular Prefabricated Mezzanine Office Floor delivers a lavish solution for expanding workspace with ineffable style and heroic strength. Get it now and transform your office landscape with a fully customizable system, offering panel insulation options (PUF, Rockwool, or EPS), high fire resistance, energy-efficient LED lighting, and superior acoustic insulation. Boasting a floor loading capacity from 250 to 500 kg/m2, rapid installation, and a modern, relocatable modular design, it is engineered for efficiency, safety, and enduring elegance in any professional environment.
Other Features, Distinctive Characteristics, and Applications

The Modern Modular Prefabricated Mezzanine Office Floor stands out with its customizable dimensions, premium powder-coated steel staircases, double-glazed windows, and concealed electrical wiring. Featuring low moisture absorption and high structural integrity, it supports heavy office equipment and vibrant workspaces. Used by tech companies, manufacturers, co-working spaces, and institutions seeking efficient expansion, its modularity allows for easy relocation and versatile layouts. Neutral color schemes and advanced finishes ensure it complements diverse corporate aesthetics and functional demands.
FOB Port Details, Dispatching Capacity, Certifications, and Handover
Our mezzanine office floors are dispatched swiftly from major FOB ports across India, ensuring efficient handover and drop-off within agreed timelines. With a robust supply ability to meet large-scale requirements, we guarantee rapid assembly and support through the entire delivery and installation process. Certified for fire safety and superior load-bearing, our solutions meet stringent international standards for quality. Clients can expect professional project management from order to final commissioning of their modular workspace.
FAQ's of Modern Modular Prefabricated Mezzanine Office Floor:
Q: How customizable are the sizes and layouts of the modular mezzanine office floor?
A: Sizes and layouts are highly customizable, ranging from 3m x 4m up to 20m x 20m. Layouts can be tailored to fit specific space requirements and operational needs.
Q: What insulation options are available for the wall and ceiling panels?
A: Customers can select from PUF (Polyurethane Foam), Rockwool, or EPS insulation to enhance thermal and acoustic properties and meet different regional demands.
Q: When can installation be completed after placing an order?
A: Installation is typically completed within 1-2 weeks, depending on size and customizations, allowing for minimal disruption to ongoing operations.
Q: Where are these modular mezzanine office floors commonly used?
A: They are ideal for offices, co-working spaces, warehouses, manufacturing facilities, and institutions needing flexible, high-capacity workspace expansion.
Q: What is the assembly and handover process for this mezzanine solution?
A: After order confirmation, components are prefabricated, dispatched, and assembled on-site by our team, ensuring professional handover and readiness for immediate use.
Q: How does the modular mezzanine benefit businesses?
A: It allows rapid expansion of workspace without permanent construction, delivers excellent load capacity, superior fire and acoustic performance, and supports easy relocation or future scaling.




 Send Inquiry

 Send Inquiry
 Send Inquiry
 Send SMS