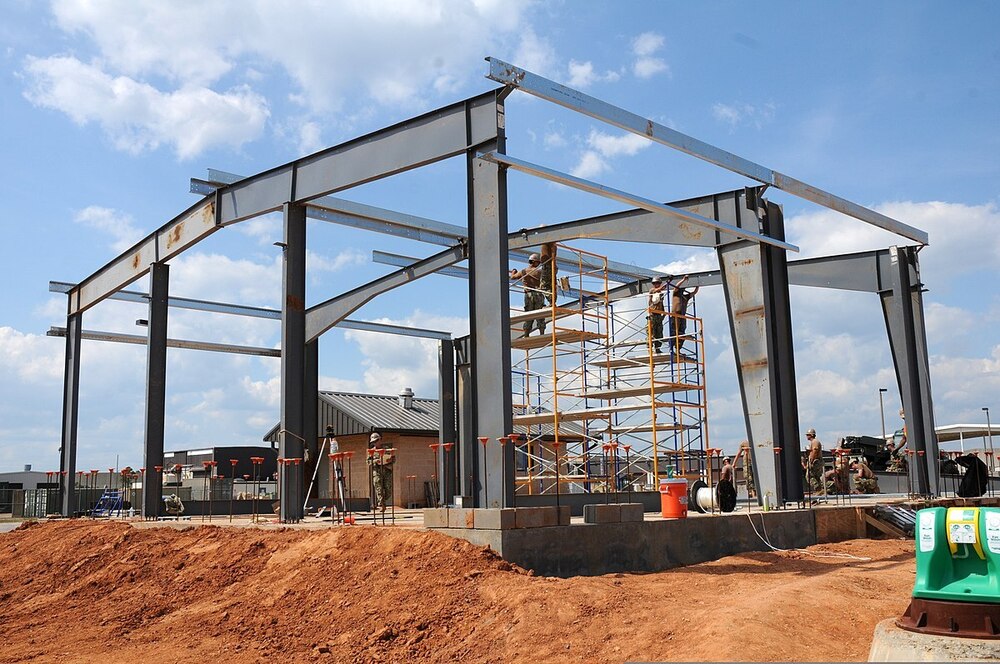

Multi Story Prefabricated Steel Building Structure

Multi Story Prefabricated Steel Building Structure

Multi Story Prefabricated Steel Building Structure Specification

  • Window Material
  • Aluminum / UPVC
  • Open Style
  • Sliding, Swing
  • Insulation
  • Rock Wool / PU / EPS
  • Life Span
  • 50 years
  • Door Material
  • Steel / Aluminum Alloy
  • Wall Materials
  • Sandwich Panel / Steel Sheet / Cement Board
  • Connection
  • High-strength Bolt Connection/Welded Connection
  • Dimension (L*W*H)
  • Customized as per requirement
  • Material
  • Q235/Q345 Prefabricated Steel
  • Roof Material
  • Galvanized Steel Sheet
  • Thickness Of Wall Panel
  • 50 mm to 200 mm
  • Door
  • Steel Door, Fire Rated Door Available
  • Window
  • Double Glazed, Single Glazed Options
  • Window Style
  • Sliding/Fixed
  • Floor Material
  • Steel Deck with Concrete Slab
  • Floor Load
  • 2.5 kN/m2
  • Roof Dead Load
  • 0.4 kN/m2
  • Roof Live Load
  • 0.5 kN/m2
  • Earthquake Intensity
  • Up to 9 degree
  • Color
  • Customized
  • Use
  • Office, Warehouse, Commercial and Residential Buildings
  • Surface Treatment
  • Hot Dip Galvanized or Painted
  • Structure Type
  • Portal Frame, H Beam, C/Z Purlins
  • Installation Time
  • Fast Erection, 20-30 days for a standard project
  • Fire Resistance
  • Excellent, up to 4 hours depending on requirements
  • Seismic Resistance
  • Meets International Building Code for Earthquake-prone Areas
  • Wind Resistance
  • Up to 250 km/h
  • Foundation Type
  • Concrete Foundation Required
  • Environment Friendly
  • 100% Recyclable Steel Materials
  • Certificates
  • ISO9001, CE Approved
  • Maintenance
  • Low, corrosion resistant structure
 

Multi Story Prefabricated Steel Building Structure Trade Information

  • Minimum Order Quantity
  • 50 Square Feet
  • Payment Terms
  • Cash in Advance (CID)
  • Supply Ability
  • 5000 Per Month
  • Delivery Time
  • 2-5 Days
  • Main Domestic Market
  • All India
 

Multi Story Prefabricated Steel Building Structure About


Introducing our sensational Multi Story Prefabricated Steel Building Structure-an ace solution, currently trending and available in limited stock at a special sale rate. Built from environmentally friendly, 100% recyclable Q235/Q345 steel, the structure offers first-string safety with fire resistance up to 4 hours and wind resistance up to 250 km/h. Enjoy fast project completion, usually within 20-30 days, as well as low maintenance thanks to superior corrosion resistance. Certified for ISO9001 and CE, this prefabricated marvel is ideal for offices, warehouses, commercial, and residential buildings. Dimensions, colors, and materials are fully customizable, making it an outstanding choice for diverse applications.

Versatile Strength for Modern Projects

Our Multi Story Prefabricated Steel Building Structure is widely used by businesses, industrial parks, and property developers. Made with high-grade, corrosion-resistant steel and reinforced concrete foundations, it supports an array of commercial applications- from contemporary offices to spacious warehouses and vibrant residential complexes. The robust portal frame design ensures long life, seismic safety, and low maintenance for first-string reliability in every build.


Sample Access, Global Supply, and Superior Certification

Valuation samples for this trending steel structure are available on request. Our global supply ability guarantees reliable exchange and timely delivery for projects of any scale. All structures are ISO9001 and CE-approved, ensuring compliance and outstanding quality. Competitive rates, swift quotations, and shipment flexibility make us a preferred partner for developers and contractors seeking sensational, world-class prefab solutions.


FAQ's of Multi Story Prefabricated Steel Building Structure:


Q: How quickly can the Multi Story Prefabricated Steel Building Structure be installed?

A: The typical installation period ranges from 20 to 30 days, depending on the specific project dimensions and requirements, ensuring a fast and efficient build process.

Q: What materials are used in the construction of the building structure?

A: The structure utilizes high-quality Q235/Q345 prefabricated steel, with rock wool, PU, or EPS insulation, galvanized steel sheet roofing, and customizable wall and window materials for durability and performance.

Q: When is a concrete foundation required for these structures?

A: A concrete foundation is mandatory for all installations to ensure maximum safety, structural integrity, and compliance with building codes.

Q: Where can this prefabricated building structure be used?

A: It is suitable for a wide variety of uses, including offices, warehouses, commercial buildings, and residential complexes, offering versatile solutions for diverse applications.

Q: What certifications does the building structure have?

A: Each structure is ISO9001 and CE certified, guaranteeing adherence to international quality, safety, and environmental standards.

Q: How does the steel structure benefit users in earthquake-prone regions?

A: Engineered to meet International Building Code standards, the structure provides seismic resistance up to Intensity 9, making it ideal for earthquake-prone areas.

Tell us about your requirement
product

Price:

Quantity
Select Unit

  • 50
  • 100
  • 200
  • 250
  • 500
  • 1000+
Additional detail
Mobile number

Email

More Products in Prefabricated And Steel Structures Category

Pre Engineered Building Steel Frame Construction

Pre Engineered Building Steel Frame Construction

Minimum Order Quantity : 50

Door Material : Other, Steel / Metal Doors

Material : Other , Preengineered Galvanized Steel, High Strength Structural Steel

Roof Dead Load : Approx. 0.15 0.30 kN/m2

Dimension (L*W*H) : Customizable based on client requirement

Earthquake Intensity : Designed per Local Seismic Zone (Up to Zone V, India standard)


Traditional Kerala Style Multi Tiered Roof Structure

Traditional Kerala Style Multi Tiered Roof Structure

Minimum Order Quantity : 50

Door Material : Other, Seasoned teak wood or other hardwoods, intricately carved as per tradition

Material : Other , Combination of seasoned timber, clay tiles, laterite stone, and steel reinforcement as needed

Roof Dead Load : 250350 kg/m2 due to multilayered roof structure

Dimension (L*W*H) : Customizable; typically 30m x 20m x 12m for large halls

Earthquake Intensity : Designed to withstand moderate intensity (Zone III/IV) as per IS codes


Industrial PEB Warehouse Shed Structure

Industrial PEB Warehouse Shed Structure

Minimum Order Quantity : 50

Door Material : Other, Steel/Metal with Powder Coating

Material : Other , Mild Steel (MS), Galvalume Steel

Roof Dead Load : 0.20.5 kN/m2

Dimension (L*W*H) : Customizable, Example: 40m x 20m x 7m

Earthquake Intensity : Designed for Zone IV/V (as per IS codes)


arrow