Pre Engineered Building Steel Frame Construction

Pre Engineered Building Steel Frame Construction

Pre Engineered Building Steel Frame Construction Specification

  • Window Material
  • Aluminum / UPVC / Steel Frame Windows
  • Insulation
  • PUF / Rockwool / Glasswool insulation (Optional as per requirement)
  • Life Span
  • 25 - 50 years (Depending on maintenance and environment)
  • Door Material
  • Steel / Metal Doors
  • Connection
  • Bolted connection with High Tensile Bolts
  • Dimension (L*W*H)
  • Customizable based on client requirement
  • Wall Materials
  • Steel Panels / Sandwich Panels
  • Open Style
  • Sliding / Manual / Automatic
  • Material
  • Pre-engineered Galvanized Steel, High Strength Structural Steel
  • Roof Material
  • Color Coated Galvanized Steel Sheet / Sandwich Panels
  • Thickness Of Wall Panel
  • 0.4 mm to 0.6 mm steel sheet or 50-100 mm sandwich panel
  • Door
  • Single/Double/Sliding Industrial Doors
  • Window
  • Fixed/Sliding/Single/Double
  • Window Style
  • Fixed / Sliding / Louvered
  • Floor Material
  • Concrete
  • Floor Load
  • Designed as per Use/Industry Standard (Approx. 5-10 kN/m2)
  • Roof Dead Load
  • Approx. 0.15 - 0.30 kN/m2
  • Roof Live Load
  • Up to 0.75 kN/m2 (as per IS 875 Part-2)
  • Earthquake Intensity
  • Designed per Local Seismic Zone (Up to Zone V, India standard)
  • Color
  • Standard Grey / Customizable as per order
  • Use
  • Warehouses, Factories, Industrial Buildings, Commercial Structures
  • Gutter & Downspout Material
  • Color Coated Galvalume / GI Sheet
  • Erection Method
  • On-site Bolted Erection, No Welding Required
  • Design Code
  • IS 800 / MBMA / AISC / BIS
  • Frame Type
  • Rigid Steel Frame / Portal Frame
  • Number of Bays
  • Customizable Based on Structure
  • Purlin Type
  • C/Z Shaped Galvanized Steel Purlins
  • Fire Resistance
  • Fire retardant coatings can be applied as per requirement
  • Temperature Resistance
  • Suitable for -40C to +55C (with insulation as per order)
  • Painting and Coating
  • Epoxy / Synthetic Enamel / Anti-corrosive Primer
  • Wind Load
  • As per IS 875 (Part 3) or client location (Typically up to 150 km/h or more)
  • Column Type
  • H-Beam Hot Rolled / Built-up Sections
  • Maintenance
  • Low maintenance; periodic inspection of fasteners and paint recommended
 

Pre Engineered Building Steel Frame Construction Trade Information

  • Minimum Order Quantity
  • 50 Square Feet
  • Payment Terms
  • Cash in Advance (CID)
  • Supply Ability
  • 5000 Per Month
  • Delivery Time
  • 2-5 Days
  • Main Domestic Market
  • All India
 

Pre Engineered Building Steel Frame Construction About



Purchase the latest in Pre Engineered Building Steel Frame Construction, a renowned solution pivotal for modern infrastructure needs across India. Buy online premium structures crafted with opulent, high-strength galvanized steel frames such as Rigid Steel or Portal Frames, featuring H-Beam columns and robust, anti-corrosive coatings. Each building is meticulously designed as per IS 800, MBMA, or BIS codes with customizable dimensions, bays, and finishes. Engineered for outstanding durability, low maintenance, and seamless on-site bolted erection-no welding required. Perfect for warehouses, factories, or commercial spaces, ensuring longevity and structural excellence.

Optimized Design & Versatile Applications

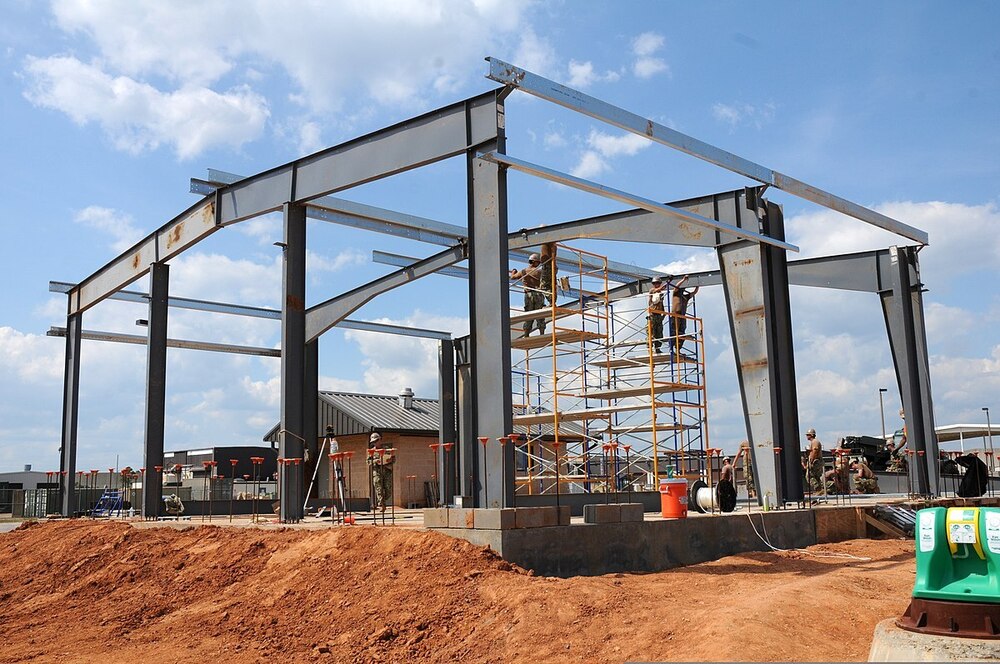
Pre Engineered Building Steel Frame Construction is suitable for warehouses, factories, industrial, and commercial buildings, offering pivotal flexibility in design. Its robust steel frame ensures structural integrity for multiple applications including logistics, production, and storage. Installation is straightforward: simply align, bolt, and secure pre-fabricated components on the prepared foundation. Maintenance is minimal, with routine inspection of fasteners and paint. This system is adaptable for diverse operational requirements, providing an efficient, reliable base for expanding businesses.


Seamless Global Supply & Timely Delivery

Our Pre Engineered Building Steel Frame Construction caters to both domestic and main export markets such as Africa, the Middle East, and Southeast Asia. We ensure efficient order completion from initial consultation to supply, sample availability, and safe transportation. Standard delivery time varies by location and order size, but prompt fulfillment remains our goal. Whether for single projects or large-scale developments, our streamlined process guarantees your structures arrive ready for rapid on-site assembly, optimizing your project timelines.


FAQ's of Pre Engineered Building Steel Frame Construction:


Q: How is the Pre Engineered Building Steel Frame Construction installed on-site?

A: Installation involves on-site bolted erection, where pre-fabricated structural components are aligned and connected using high-tensile bolts. No welding is required, ensuring a faster and safer assembly process.

Q: What are the main benefits of purchasing a Pre Engineered Building Steel Frame Construction?

A: The main benefits include speedy construction, low maintenance, long lifespan (25-50 years), customizable dimensions, resistance to fire and harsh temperatures, and compliance with Indian and international design codes.

Q: When is the best time to order and what is the sample availability?

A: You can place an order at any time to suit your project schedule. Samples are available upon request, allowing you to review quality before proceeding with bulk orders.

Q: Where can these steel frame structures be used?

A: Pre Engineered Building Steel Frames are suitable for warehouses, factories, industrial plants, and commercial buildings and can be configured for a wide range of operational needs.

Q: What is the typical delivery time for these structures?

A: Delivery times depend on order size and site location, but we prioritize efficient order completion and reliable transportation logistics to ensure timely arrival at your project site.

Tell us about your requirement
product

Price:

Quantity
Select Unit

  • 50
  • 100
  • 200
  • 250
  • 500
  • 1000+
Additional detail
Mobile number

Email

More Products in Prefabricated And Steel Structures Category

Multi Story Prefabricated Steel Building Structure

Multi Story Prefabricated Steel Building Structure

Minimum Order Quantity : 50

Color : Customized

Roof Dead Load : 0.4 kN/m2

Connection : Highstrength Bolt Connection/Welded Connection

Material : Other , Q235/Q345 Prefabricated Steel

Dimension (L*W*H) : Customized as per requirement


Traditional Kerala Style Multi Tiered Roof Structure

Traditional Kerala Style Multi Tiered Roof Structure

Minimum Order Quantity : 50

Color : Terracotta red roof with natural wood or whitewashed walls

Roof Dead Load : 250350 kg/m2 due to multilayered roof structure

Connection : Mortisetenon joinery, steel bolts for structural support, RCC columns for foundation anchoring

Material : Other , Combination of seasoned timber, clay tiles, laterite stone, and steel reinforcement as needed

Dimension (L*W*H) : Customizable; typically 30m x 20m x 12m for large halls


Industrial PEB Warehouse Shed Structure

Industrial PEB Warehouse Shed Structure

Minimum Order Quantity : 50

Color : Blue and OffWhite/Beige (As per client choice)

Roof Dead Load : 0.20.5 kN/m2

Connection : High Strength Bolted Connections

Material : Other , Mild Steel (MS), Galvalume Steel

Dimension (L*W*H) : Customizable, Example: 40m x 20m x 7m


arrow